HVAC Zoning Systemsin Miami
Motorised dampers and separate thermostats so each part of the house is cooled to its own setting.
About this service
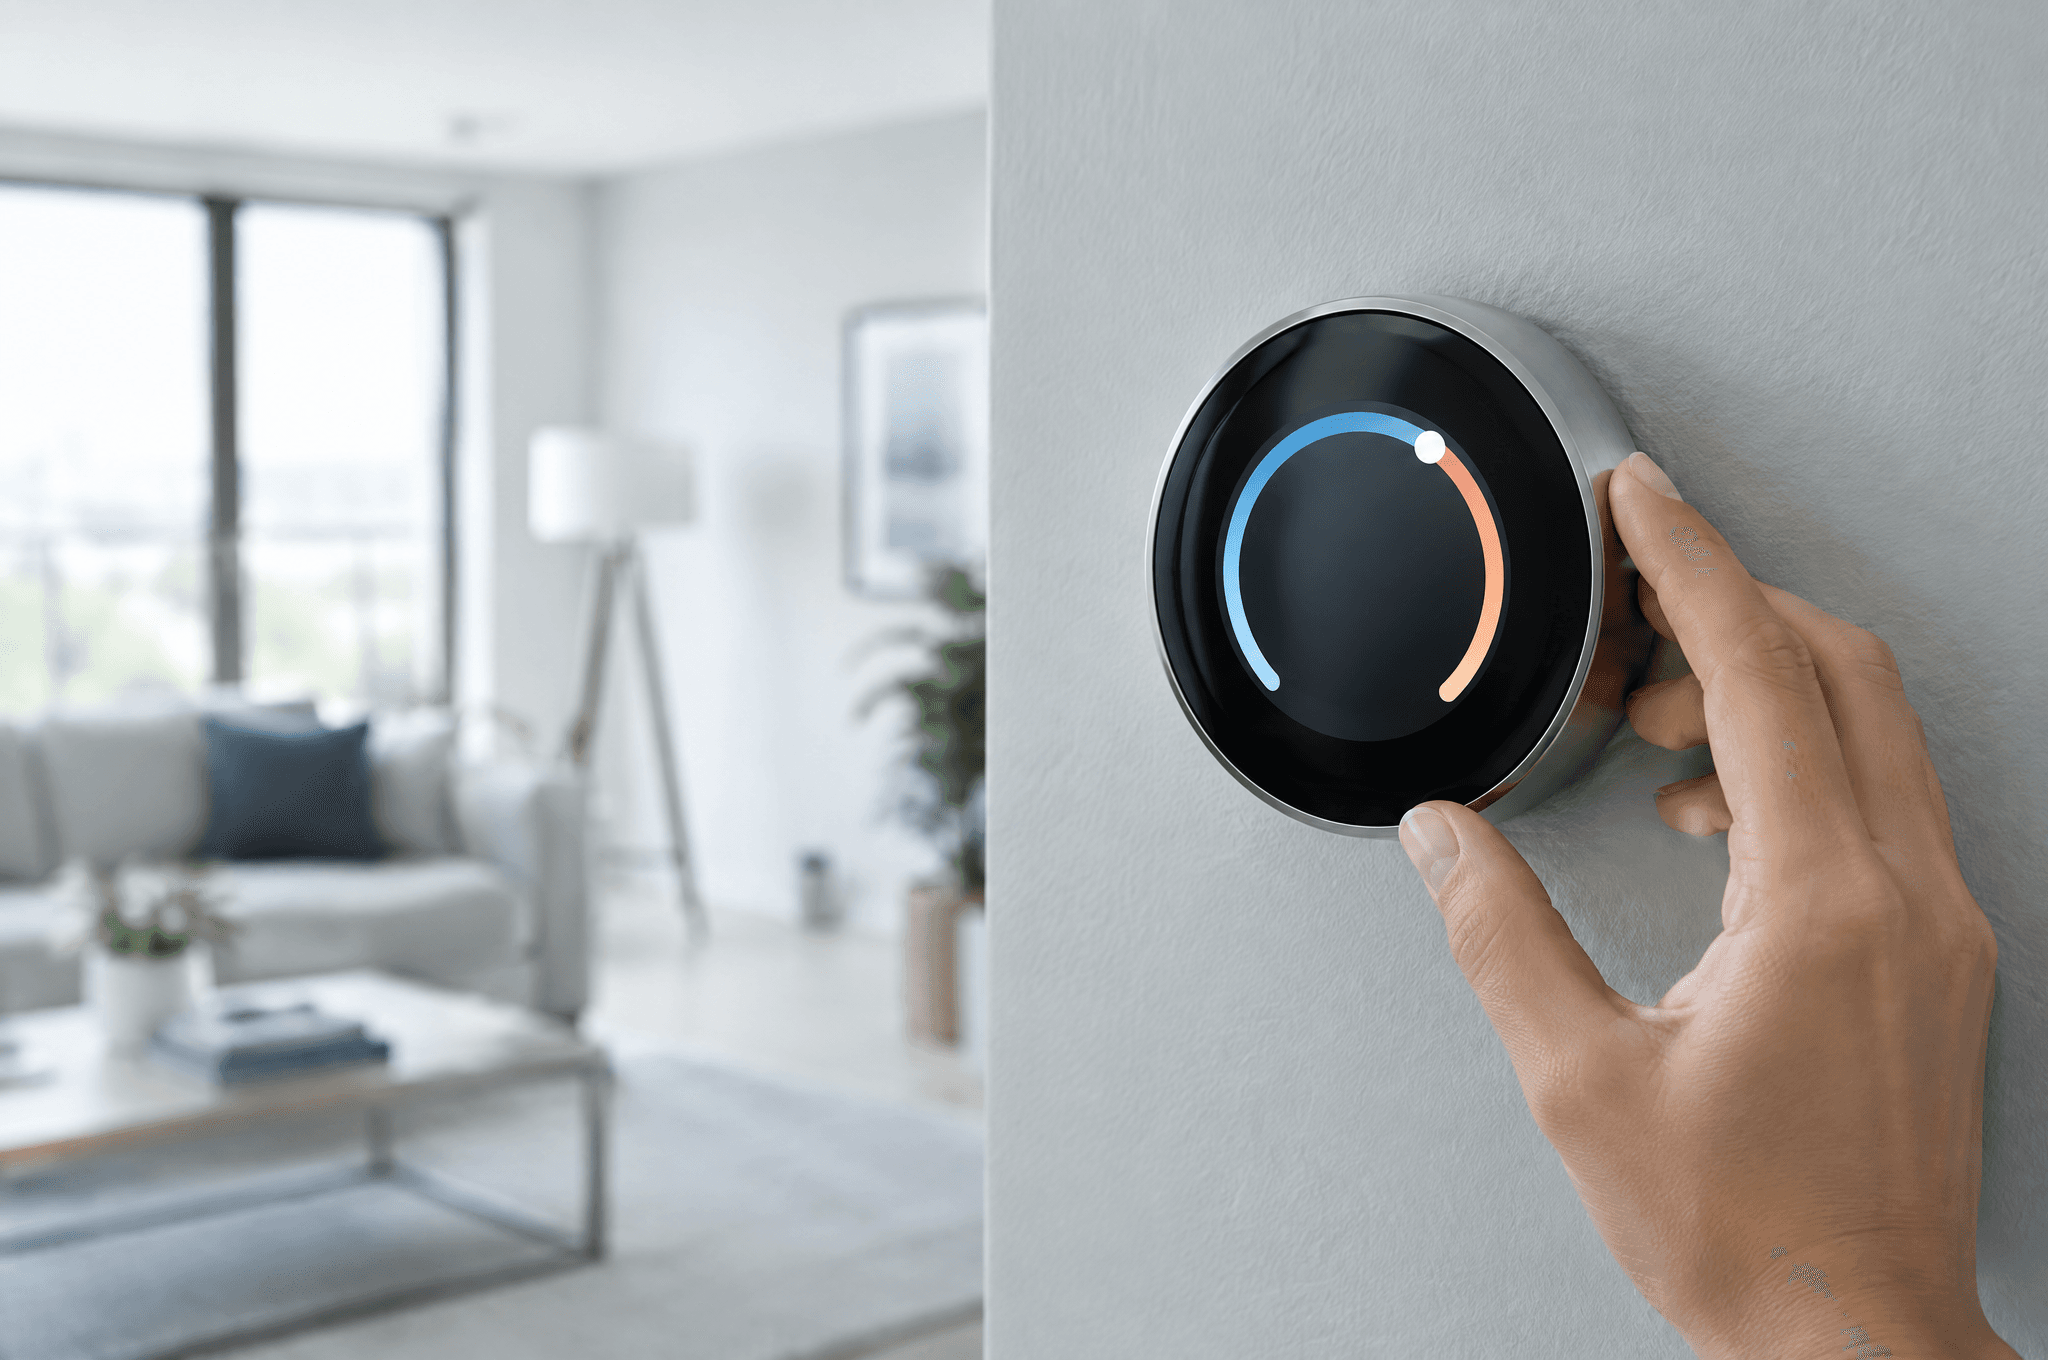
One thermostat in a hallway cannot keep a west-facing living room and a shaded bedroom at the same temperature. A zoning system divides the house into areas, each with its own thermostat, and uses motorised dampers in the ducts to send air where it is needed.
Zoning works best with variable-speed equipment and suits two-storey homes, large single-storey layouts and houses with rooms that are used only part of the day.
HVAC Zoning Systems by city
Homes that benefit
- Two-storey houses with a warm upper floor
- Large homes with a single system
- Rooms with a lot of west-facing glass
- Guest wings and offices used only occasionally
- Households that disagree about the thermostat
How we install zoning
- We assess the ducts and equipment to confirm zoning is feasible.
- We design the zones and add bypass or pressure relief as the design requires.
- We install dampers, a zone control panel and a thermostat per zone.
- We balance airflow and test every zone on its own.
Request a quote
HVAC Zoning Systems: common questions
Can zoning be added to an existing system?
Often, yes, if the ductwork is accessible and the equipment can handle reduced airflow. Where it cannot, a ductless mini split for the problem area is the simpler option.
More in ducts & air quality
All servicesAir Duct Cleaning
Camera-inspected duct cleaning that removes dust, debris and growth from supply and return ducts.
Ductwork Repair & Replacement
Repair, redesign and replacement of crushed, leaking or undersized ducts for even cooling in every room.
Duct Sealing & Insulation
Measured duct leakage testing and sealing so the air you pay to cool reaches the rooms.
Indoor Air Quality
Testing and whole-home solutions for dust, allergens, odours and humidity inside the house.
UV Lights & Air Purifiers
UV-C lamps and in-duct purifiers that keep the coil clean and reduce microbial growth in the system.
Whole-Home Dehumidifier Installation
Ducted dehumidifiers that hold indoor humidity around 50% without overcooling the house.
Need hvac zoning systems?
Call for the next available appointment.